
MOBILE STEM & STEAM LABS
Bring hands-on learning to your community.
WHAT IT IS
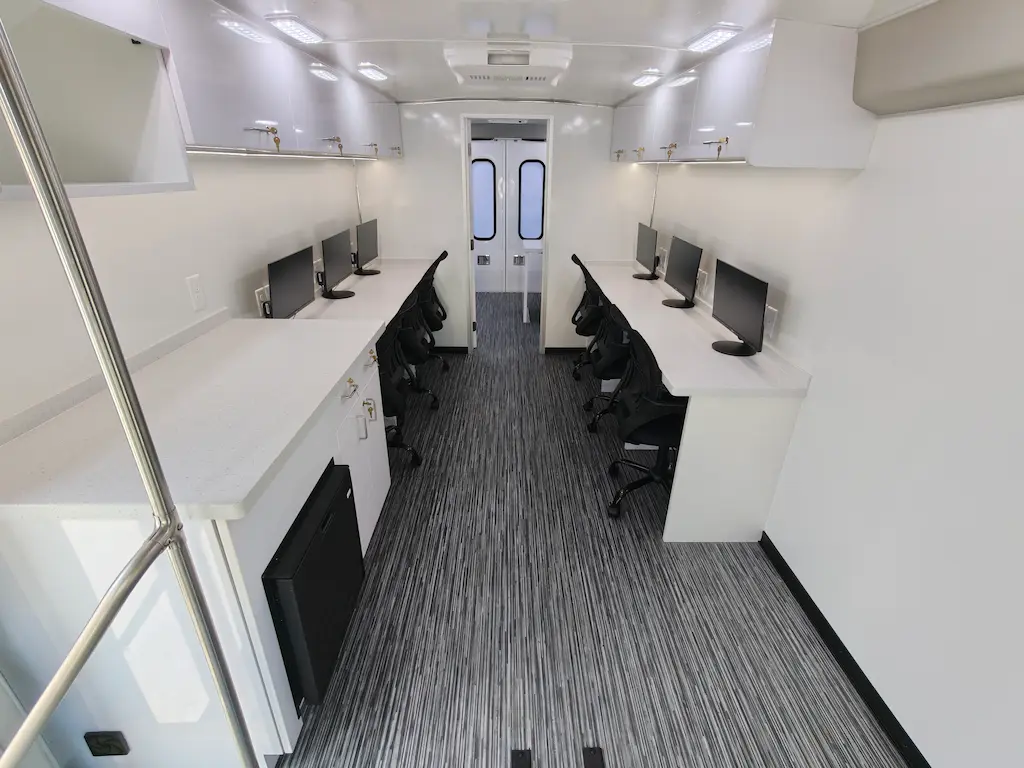
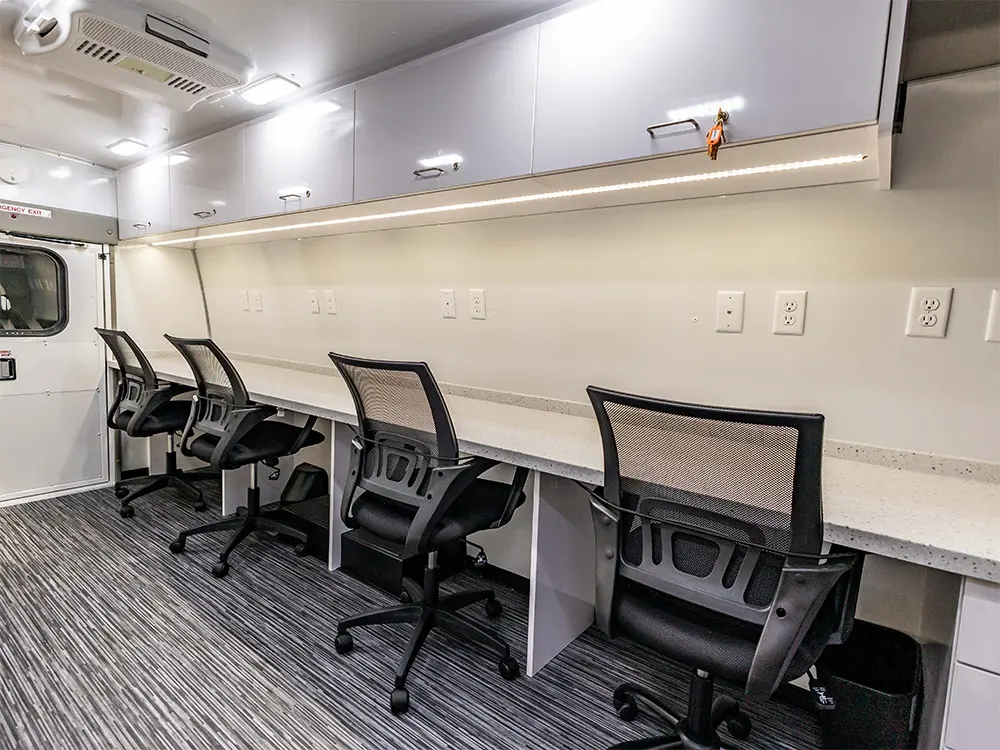
A mobile STEM or STEAM lab brings science, technology, engineering, arts, and math activities directly to schools, libraries, and community events. Students get access to equipment and hands-on experiences that go beyond a traditional classroom, without having to travel to find them.
Each lab is built around your program, from the vehicle platform to the floorplan and interior layout.
WHAT YOU CAN USE IT FOR
Every lab is planned around your curriculum, so the activities it supports are up to you. Potential applications include:
Robotics and coding
Programming, electronics, and robot-building activities.
Engineering and design
Building, testing, and solving problems.
Science exploration
Microscopes, demonstrations, and hands-on experiments.
Digital arts and fabrication
3D printing, digital design, and creative projects.
Career exploration
Introducing students to technology and technical careers.
WHO IT SERVES
School districts, libraries, colleges, museums, nonprofit organizations, and community outreach programs.
HOW THE VEHICLE SUPPORTS LEARNING
- Workstations and counters arranged for individual or group activities.
- Secure storage for supplies, projects, and equipment.
- Electrical power, connectivity, monitors, and instructional displays.
- Heating and air conditioning.
- Accessible entry and usable workspace.
- Exterior graphics that showcase the organization and its program.
- Optional awnings and exterior features for activities outside the vehicle.
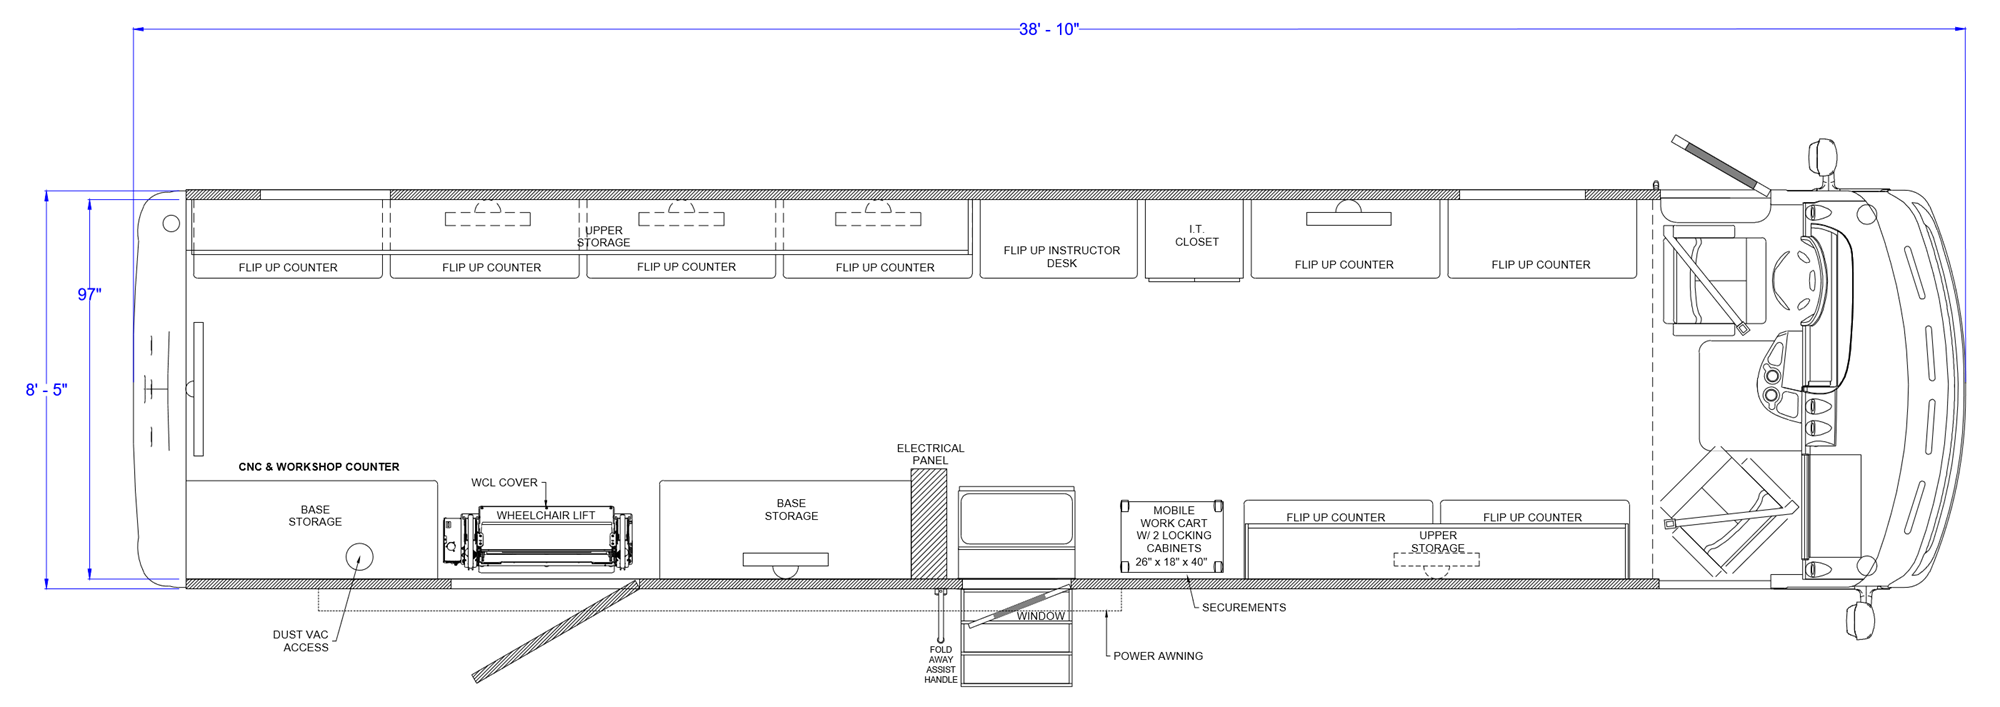
Sample 38′ STEM lab floorplan (concept)
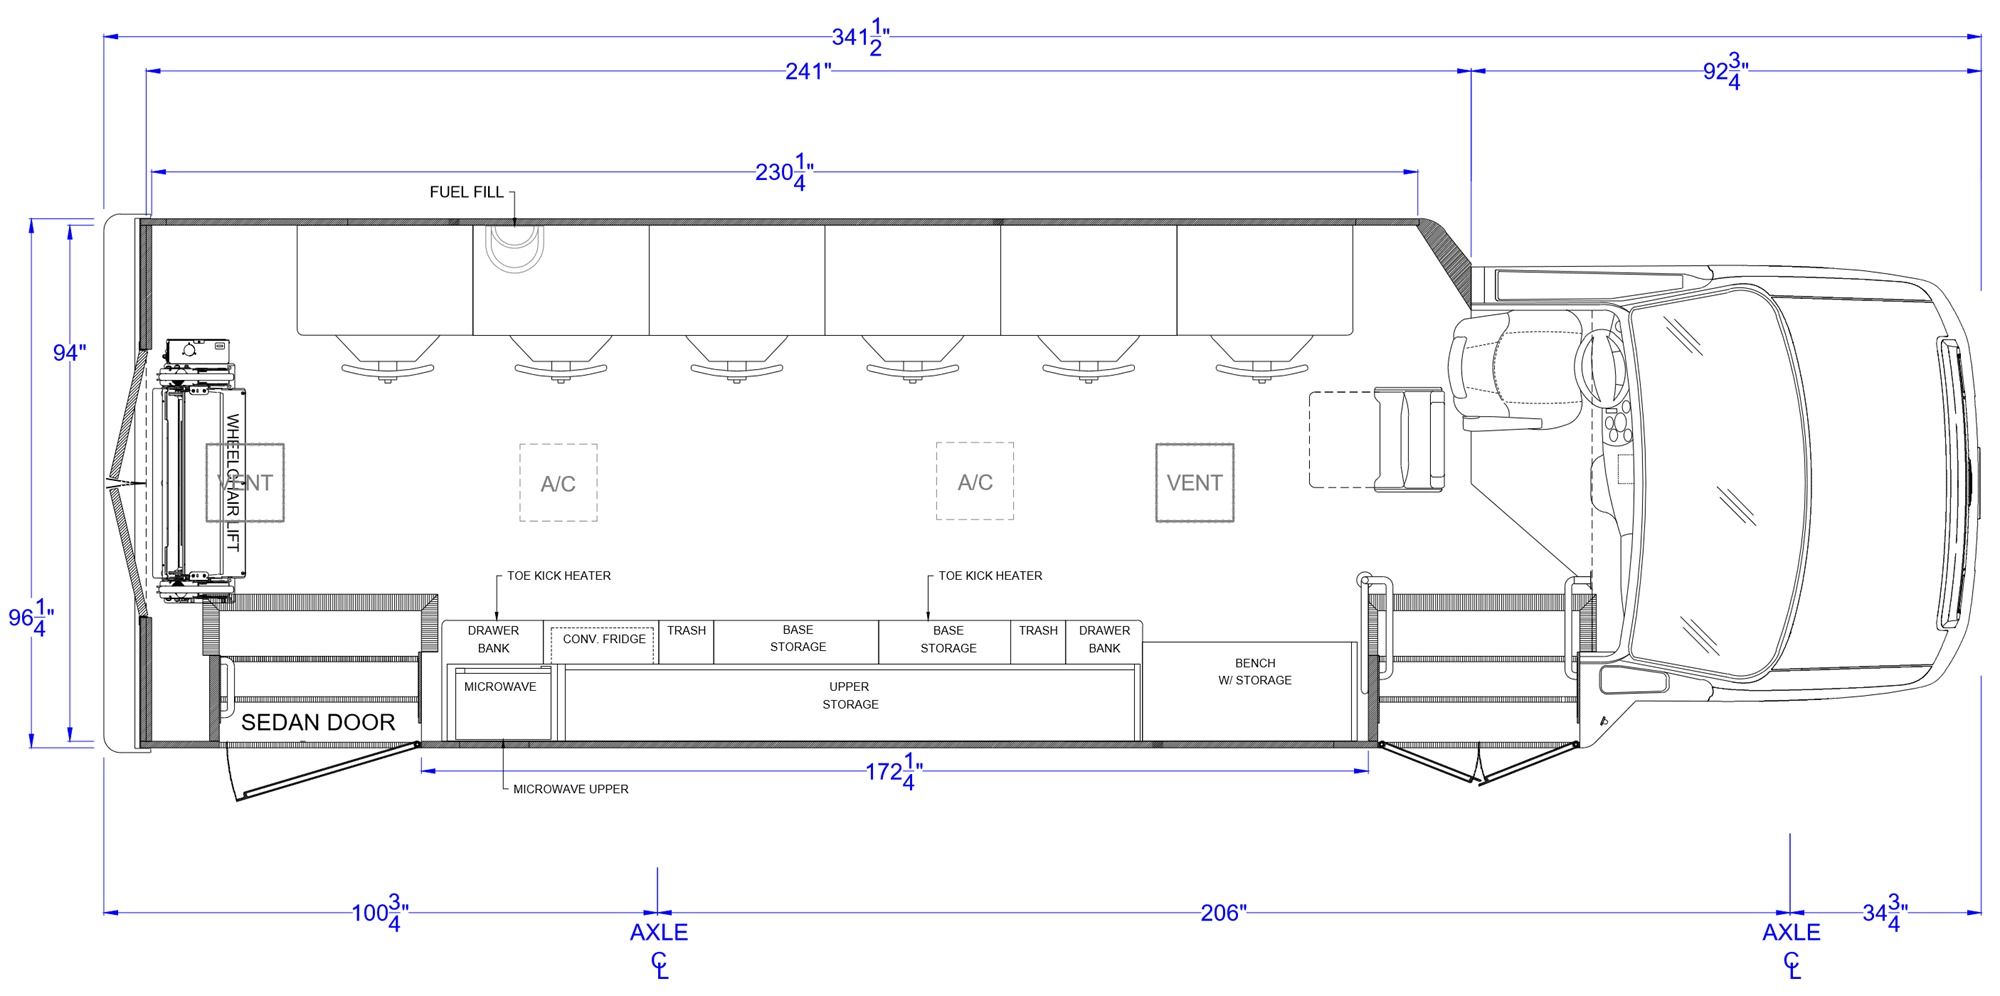
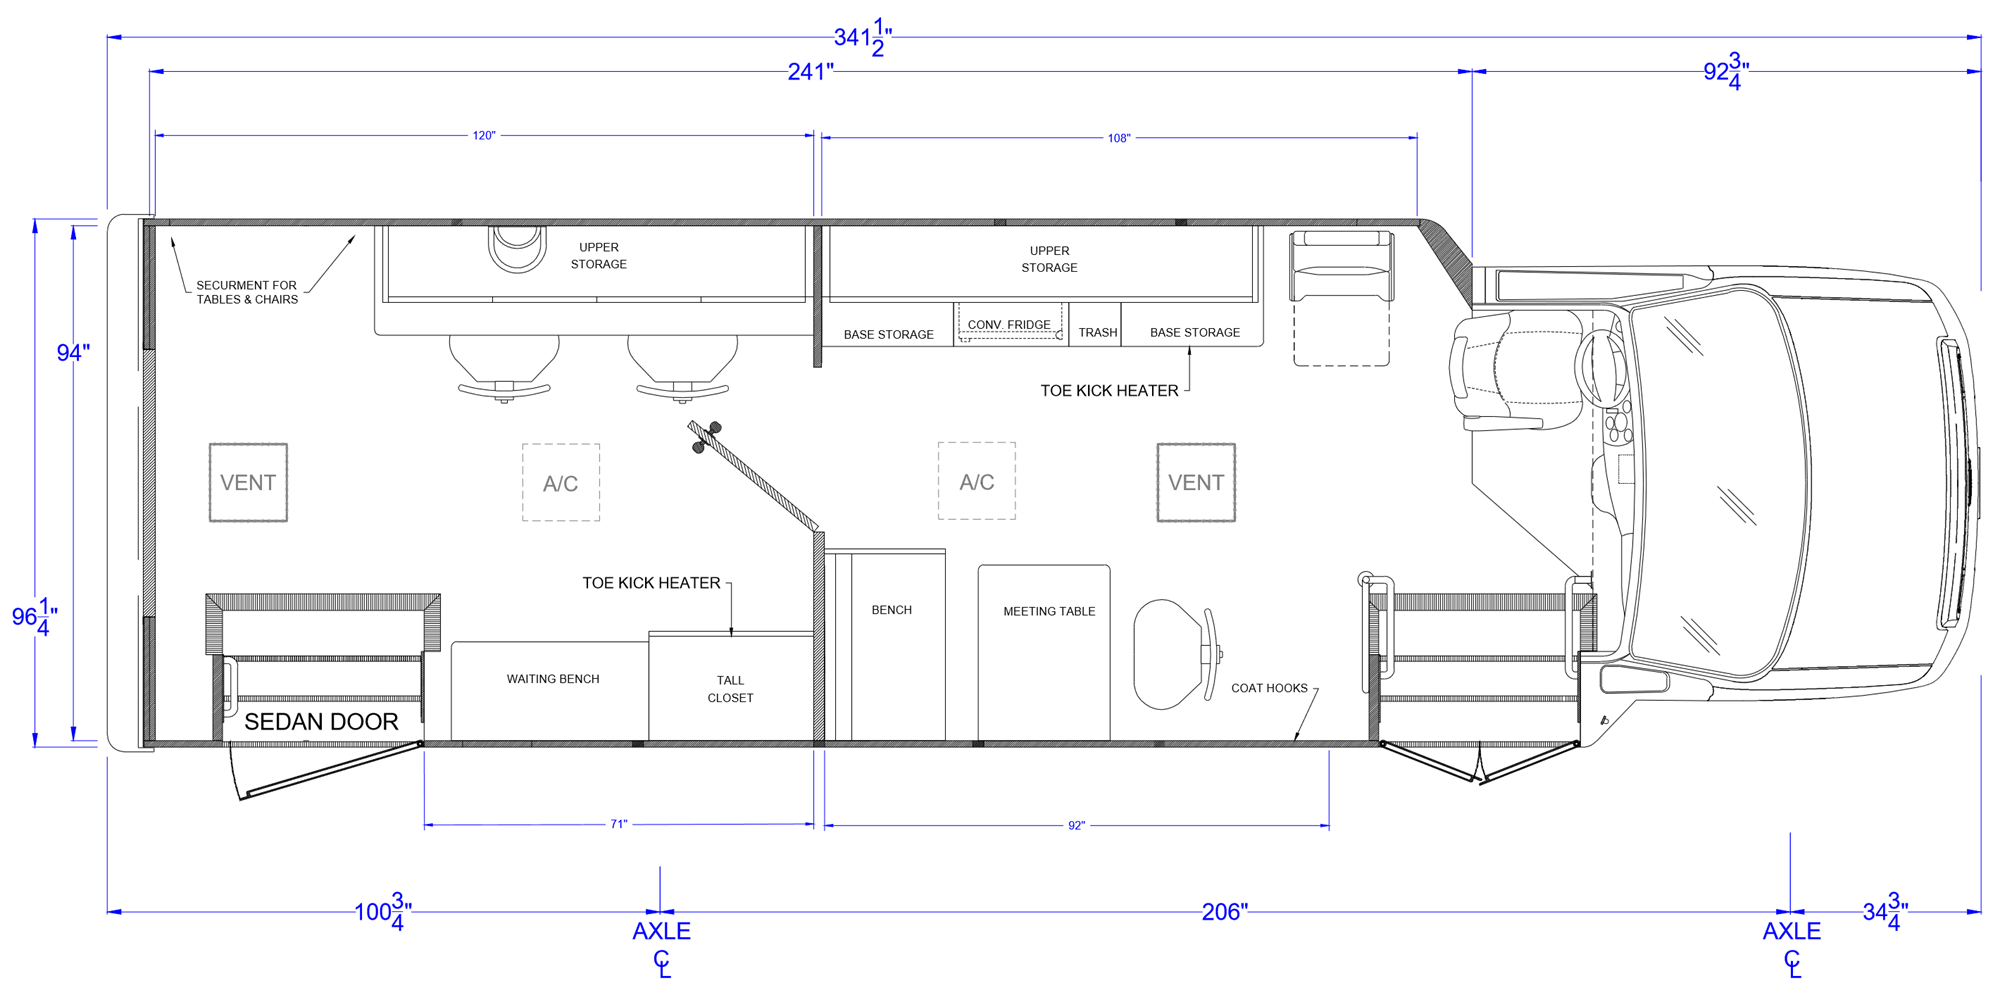
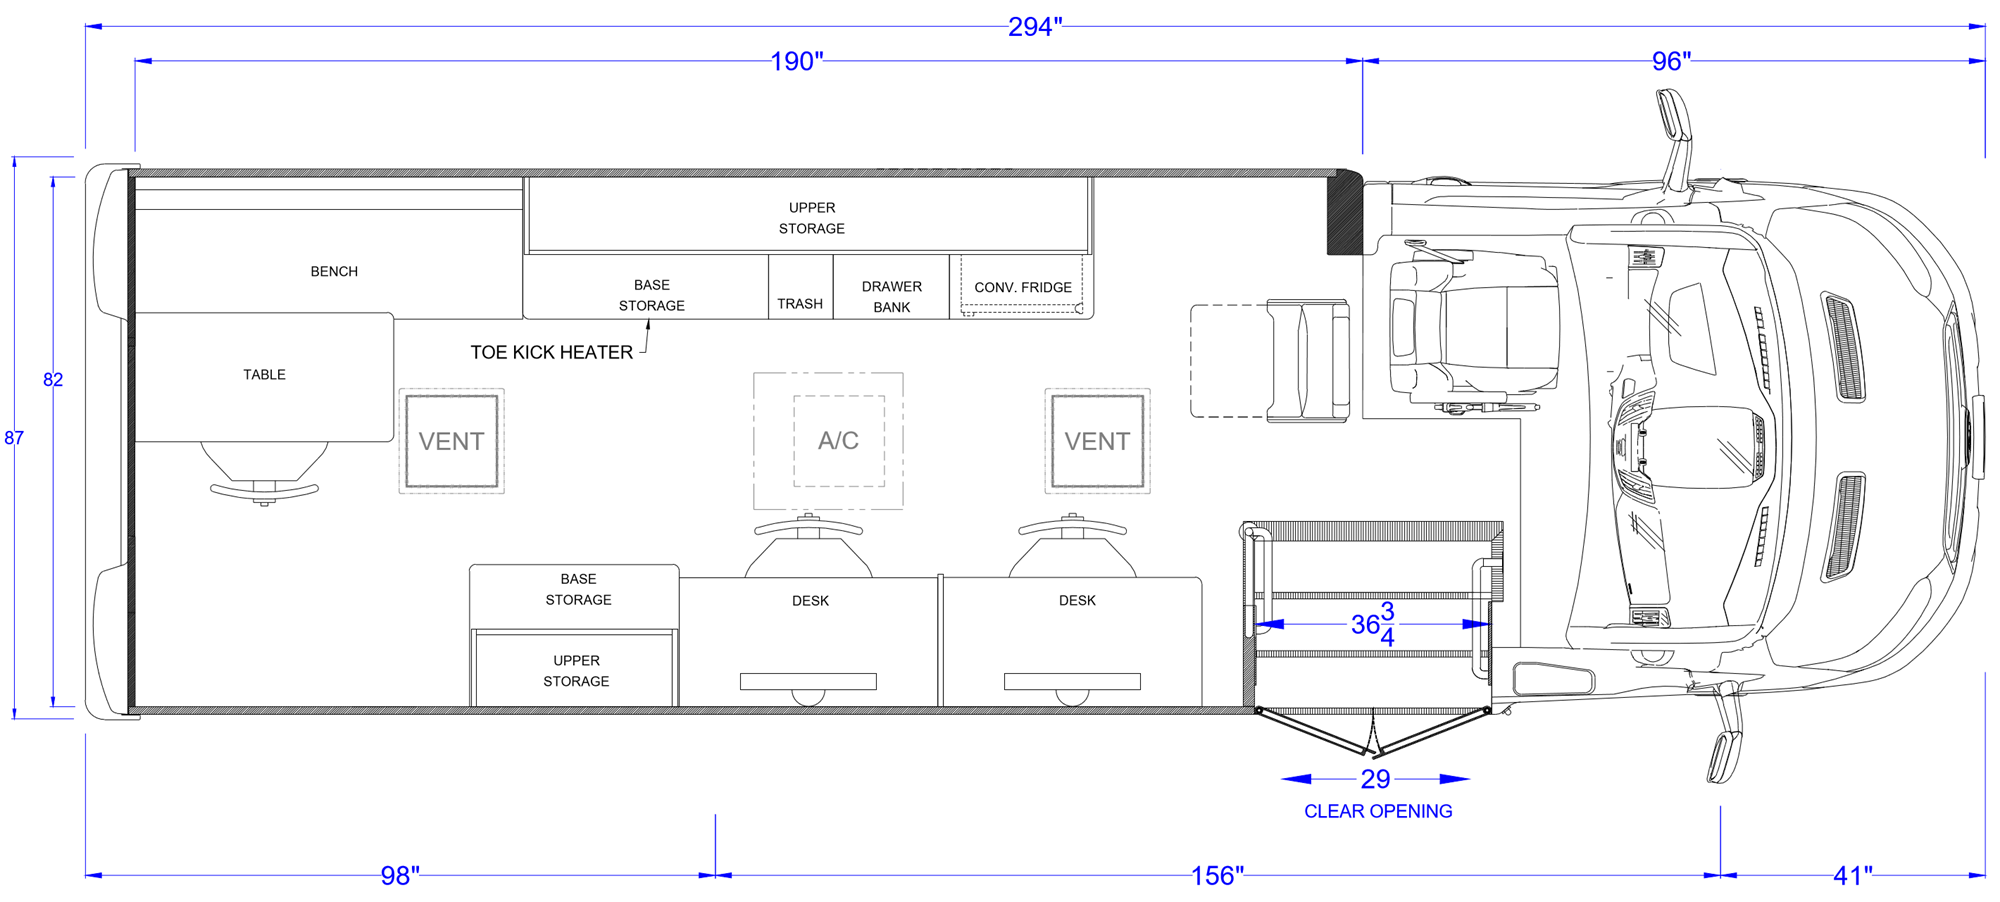
Click any floorplan to view it full size.
HOW TESCO HELPS
TESCO works with your team to turn your program goals into a finished vehicle. We start by understanding your program, the students you serve, and where the lab will go. From there, we help you select the right vehicle platform, develop a floorplan, and coordinate the interior and equipment requirements so the lab fits the way you teach.